Use and timing
Tell us when you want to use the area and what will happen underneath it.

DESIGN & BUILD · HOUSTON & SURROUNDING COMMUNITIES
Plan shade alongside the pool, windows, and outdoor dining area. A covered patio and an open pergola do different jobs.
Request my free design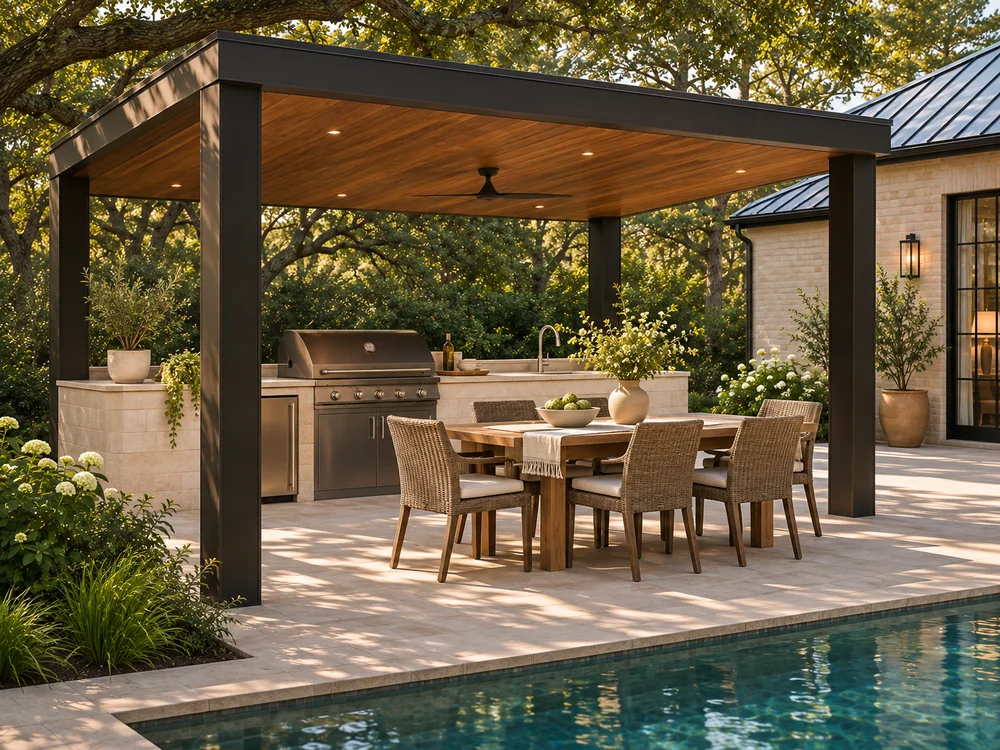
STARTING THE DESIGN
Tell us when you want to use the area and what will happen underneath it.
Compare the relationship with the facade and the view from inside, not just the structure on its own.
A qualified professional confirms design, supports, connections, and approvals. A concept image is not a construction drawing.
Area, roof type, structure, lighting, and work to connect to or modify existing construction. The proposal separates these elements from the pool package.
Mark its location on the overall plan. That does not mean future infrastructure is included or approved.
No. It is defined and quoted as additional scope.
The location is assessed against the existing structure and property restrictions.
Possibly. Applicable approvals depend on the address and structure; they are identified before work begins.
Free initial design and estimate. We arrange the visit with you.